

Color Measurement for Industrial Mineral Fillers and Powders
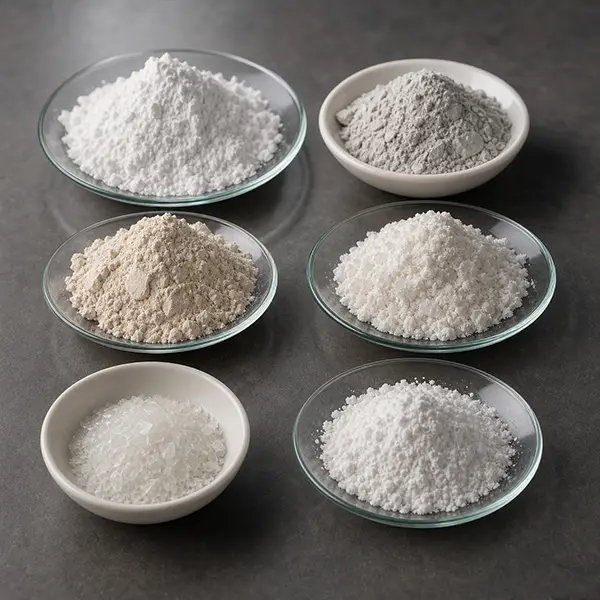
Color is an important quality parameter for many white and light-colored industrial mineral fillers and powders, particularly when they are used in appearance-sensitive applications such as paints, coatings, plastics, paper, cosmetics, and engineered materials.
Depending on the mineral grade and end-use application, variations in lightness, whiteness, yellowness, brightness, or overall color can affect product grading, customer specifications, and the appearance of the finished product. Objective color measurement provides mineral manufacturers and suppliers with a consistent method for monitoring these variations and comparing production batches with established standards.
Why Color Matters in Industrial Mineral Fillers
Industrial mineral fillers are selected for a combination of physical, chemical, functional, and optical properties. The importance of color therefore varies according to the material and its intended application.
Calcium carbonate is widely used as a filler and coating mineral in paper, paints, coatings, plastics, and other products. Different grades can vary in lightness, whiteness, yellowness, and brightness depending on factors such as the mineral source, processing method, particle characteristics, and surface treatment. Coated and uncoated calcium carbonate may also have different appearance characteristics and should be evaluated according to their respective product specifications.
The same principle applies to other industrial mineral fillers. Talc and kaolin are used in applications where the appearance and consistency of the finished material may be important. For minerals such as barite, silica, and quartz, the importance of color is more application-dependent. White or light-colored grades used in appearance-sensitive products may require closer color control, while color may be less critical when the mineral is selected primarily for its functional properties.
Across mineral types, naturally occurring impurities, moisture content, processing conditions, and surface treatments can produce measurable batch-to-batch shifts in lightness, whiteness, yellowness, or hue.
Rather than applying one universal color target across different minerals and grades, manufacturers should establish appropriate standards and tolerances according to the material, processing method, end-use application, and customer requirements.
Key Color Parameters for Mineral Quality Control
Depending on the mineral grade and customer specification, relevant parameters may include CIE L*a*b*, Hunter Lab, a specified Whiteness Index (WI) or Yellowness Index (YI), ISO brightness, and color-difference values such as ΔE. The applicable equation, illuminant, observer, measurement geometry, instrument mode, and sample-preparation procedure should be documented because results obtained under different conditions may not be directly comparable.
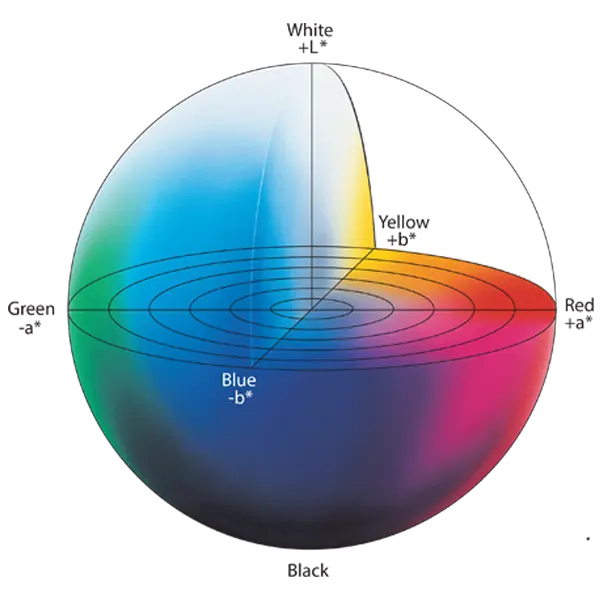 The CIE L*a*b* color space expresses color numerically. L* represents lightness, a* represents position on the red–green axis, and b* represents position on the yellow–blue axis. For white and light-colored mineral fillers, L* can be used to monitor changes in lightness, while a* and b* can help identify subtle shifts toward red, green, yellow, or blue. A negative b* value indicates a shift toward blue, while a positive b* value indicates a shift toward yellow.
Hunter Lab is another color space that may be used when required by an existing product specification or quality-control system. It is not necessarily required in addition to CIE L*a*b*; the appropriate color space depends on the specification being followed.
A specified WI can help evaluate materials for which whiteness is a quality requirement, while a specified YI can quantify yellowish shifts in suitable white or near-white materials. The applicable formula must be stated because different whiteness calculations are not necessarily interchangeable. WI or YI values calculated using different formulas should not be compared directly unless equivalence between the methods has been established. These indices should generally be used within the limits of the applicable method and to compare specimens of the same material and similar appearance.
ISO brightness may be specified for mineral fillers supplied to paper-related applications or when required by a customer specification. It is a standardized brightness index and should not be treated as equivalent to a Whiteness Index because brightness and whiteness evaluate different aspects of a material’s appearance. For mineral powders, the applicable test method and sample-preparation procedure should be agreed upon with the customer.
Color-difference values such as ΔE can be used to compare a production sample with an approved reference. For white and light-colored mineral powders, the individual ΔL*, Δa*, and Δb* values should also be reviewed because they show whether a difference results from a change in lightness or a shift toward red, green, yellow, or blue. The selected color-difference formula and acceptance tolerance should be defined by the product or customer specification. ΔE*ab may be sufficient for routine batch comparisons, while ΔE94 or ΔE00 may be used when required by a specific customer or application.
An instrument selected for routine mineral quality control should therefore support the required color spaces, indices, and color-difference formulas while allowing measurement conditions to remain consistent across samples.
Consistent Sample Preparation Is Essential
Powder measurements require careful control of sample preparation. Spectrophotometric results can vary according to powder density, sample depth, packing, particle characteristics, and surface condition. Consistent sample presentation is therefore particularly important.
Factors such as powder quantity, sample depth, container type, filling method, packing method, surface condition, and measurement procedure should be standardized wherever possible. This helps ensure that observed differences are representative of the material itself rather than variations introduced during sample preparation.
Particle size and sample uniformity should also be considered. For powders with larger particles or a less uniform appearance, a larger measurement area can provide better averaging across the sample and improve repeatability.
When required, multiple measurements taken at different sample positions can provide a more representative average. The number and location of measurements should remain consistent across samples.
Konica Minolta CM-16d for Industrial Mineral Powder Measurement
For routine color measurement of mineral powders, the Konica Minolta CM-16d spectrophotometer can be used with the CM-A184 Granular Materials Attachment.
The CM-A184 presents powdered and granular samples consistently, supporting a standardized measurement procedure when production samples are compared with approved reference standards.

Depending on the selected method, the CM-16d can report CIE L*a*b*, Hunter Lab, WI based on ASTM E313-73 or ASTM E313-98, YI based on ASTM E313-73 or ASTM D1925, CIE WI/Tint, ISO brightness based on ISO 2470, and color-difference values including ΔE*ab, ΔE94, and ΔE00.
Users should confirm that the selected equation, illuminant, observer, measurement geometry, SCI or SCE mode, and sample-preparation procedure match the applicable product or customer specification.
The CM-16d has an approximate measurement time of 0.7 seconds, supporting efficient routine quality-control measurements when multiple samples or production batches need to be evaluated. Its compact, portable design provides flexibility for use in quality-control laboratories and suitable production environments.
For coarse or highly nonuniform mineral materials, the measurement area should be considered carefully. Instruments offering larger measurement areas—such as the Konica Minolta CM-5 spectrophotometer in appropriate large-area configurations—may provide a more representative average.
Supporting Consistent Mineral Quality
Objective color measurement provides mineral manufacturers and suppliers with measurable data for monitoring product appearance, maintaining established grades, and identifying batch-to-batch variation.
For calcium carbonate, talc, kaolin, white cement, and other white or light-colored mineral materials, the appropriate color parameters and measurement conditions should be selected according to the material, application, and applicable customer specification rather than applying the same criteria to every product.
Contact Konica Minolta Sensing to learn more about color-measurement solutions for industrial mineral applications.